13687 Carlton Street
SEE ALL PHOTOS
13687 Carlton Street
Courtesy of Keller Williams Living
For Sale

13687 Carlton Street

13687 Carlton Street, Burton, OH 44021

$349,900
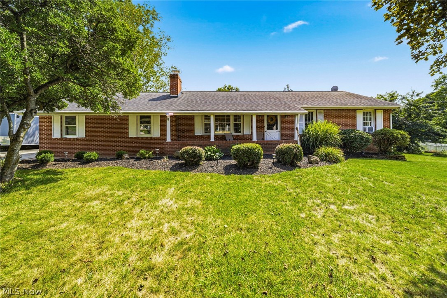
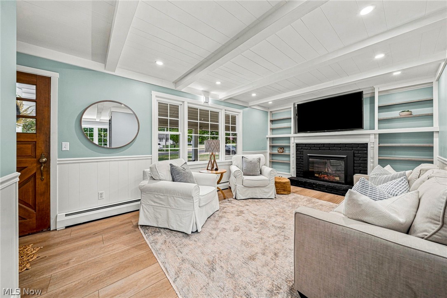
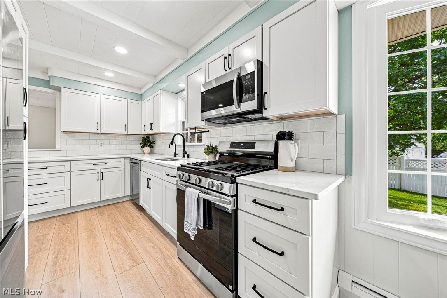
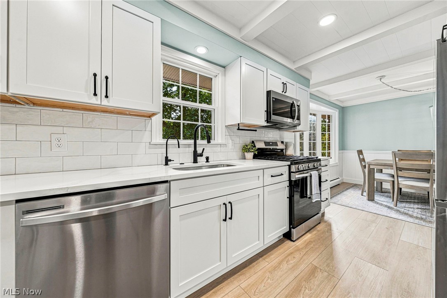
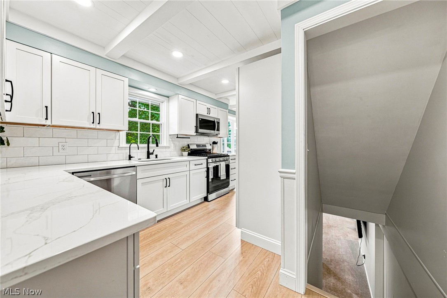
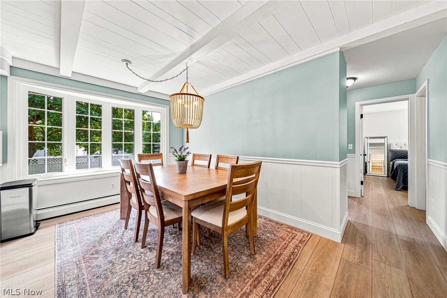
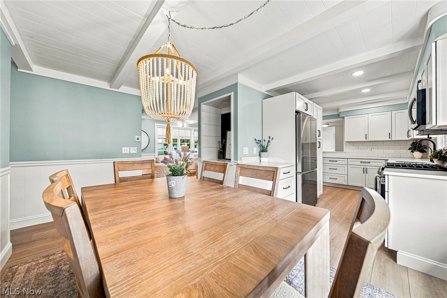
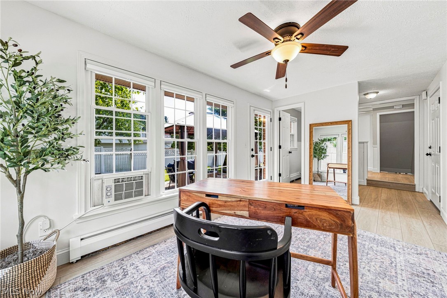
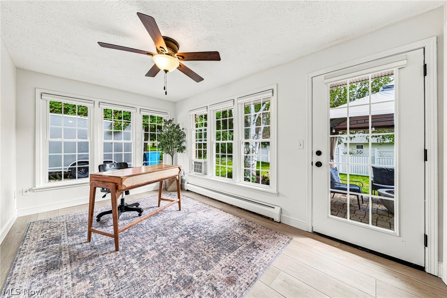
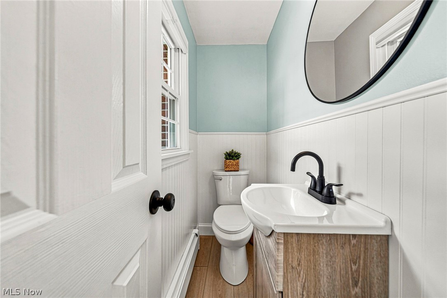
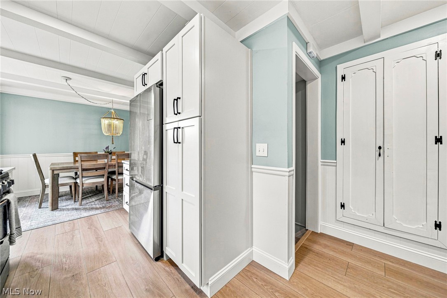
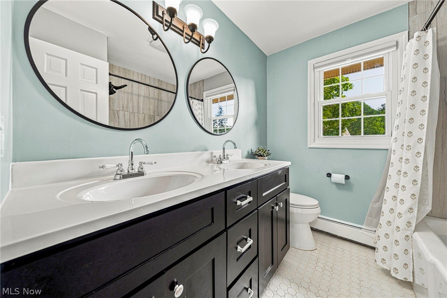
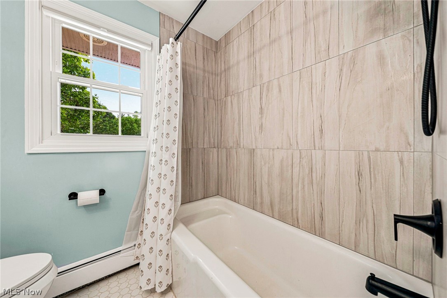
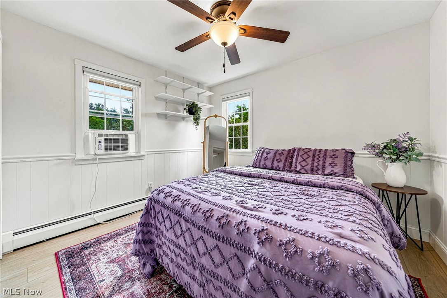
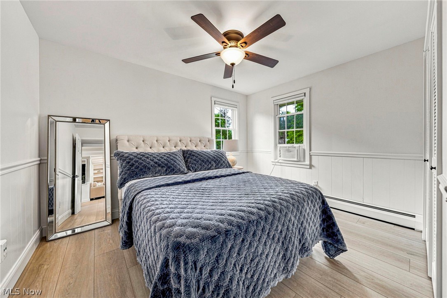
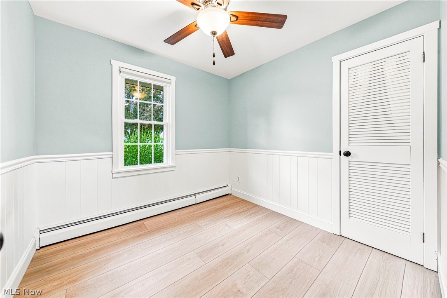
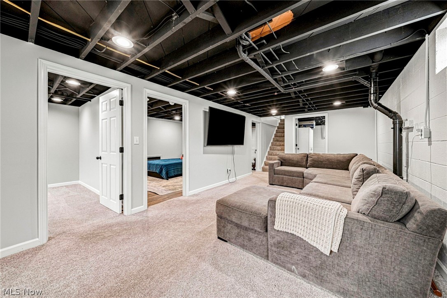
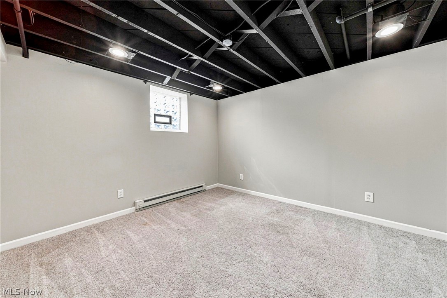
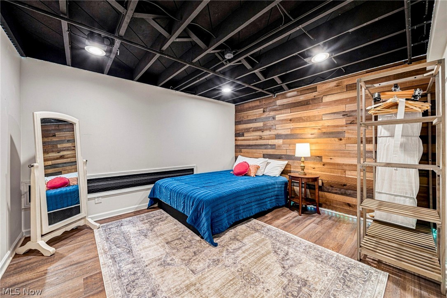
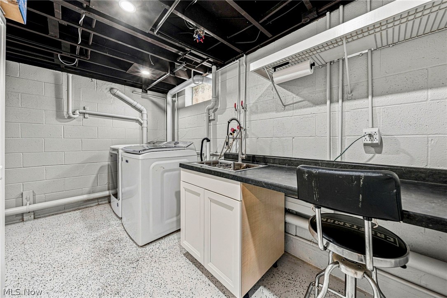
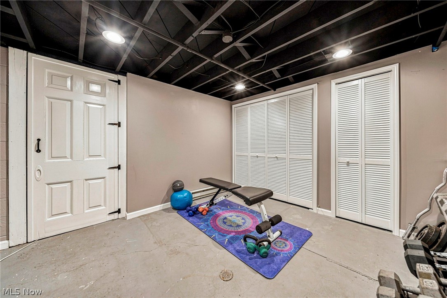
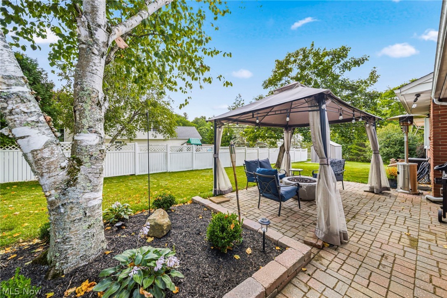
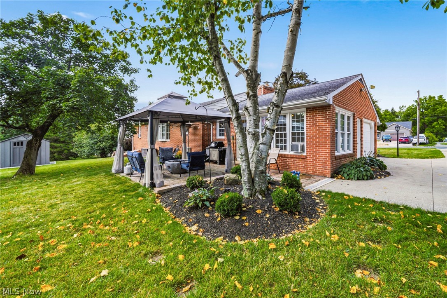
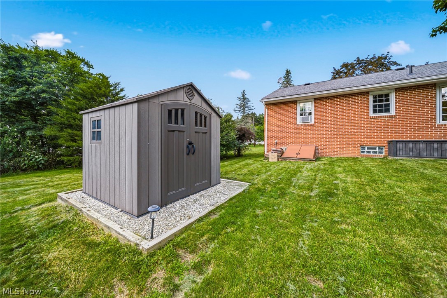
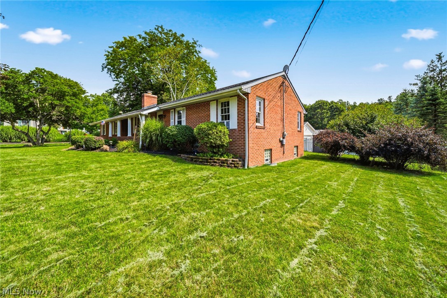
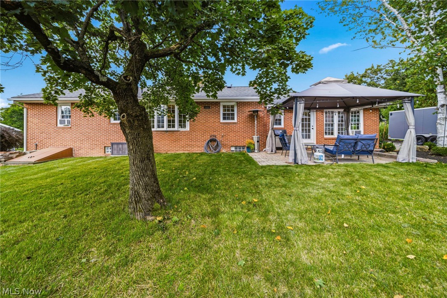
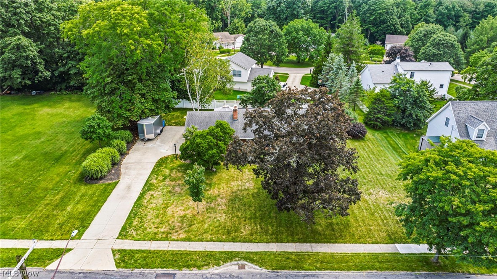
Welcome to this totally updated 3-bedroom, 1.5-bath brick ranch, perfectly situated in desirable Burton Village within easy walking distance to the square, shops, and dining. Step inside and you will appreciate the completely repainted home and new luxury vinyl tile flooring throughout the main level. The inviting living room features a classic painted brick fireplace flanked by built-in bookcases and handsome beamed ceilings. The new kitchen features quartz counters and subway tile backsplash, new cabinets and pantry with soft close doors and all new appliances ready to prepare memorable meals. It flows seamlessly into a sunlit dining area with a picturesque bay window. The hallway leads to three generously sized bedrooms with ample closets and great natural light. The full bath features a double sink vanity and tiled tub/shower and ceramic floor. The main level is completed by the bright sun/four-season room and a half bath offering effortless access to the private patio and backyard. The finished basement has a carpeted family room, two additional bonus rooms used as additional bedrooms, an exercise room, fruit locker under the porch and the laundry room with wash basin and countertop for folding clothes or craft area and additional storage. The private back yard featuring a patio will be the scene of many relaxing evenings and family gatherings. A convenient shed provides storage for lawn equipment and toys. Schedule your showing today as you will not find a more move in ready, low maintenance home in the Village. An Americas Preferred Home Warranty is offered for buyers peace of mind. (Note: Firepit and screen gazebo do not convey.)

3
beds

2
baths

0.35 Acres lot

Lauren Baker

Lauren Baker

Features & Amenities

Interior

  • total bedrooms3
  • Total bathrooms2
  • full bathroom1
  • half bathroom1
  • Laundry room Gas Dryer Hookup, In Basement, Laundry Room
  • Fireplace Living Room, Raised Hearth, Gas, Wood Burning
  • other interior Features Beamed Ceilings, Bookcases, Built-in Features, Ceiling Fan(s), Chandelier, Double Vanity, Entrance Foyer, Granite Counters, Pantry, Recessed Lighting

Area & Lot

  • Status For Sale
  • Lot Area0.35 Acres
  • MLS® ID5238049
  • TypeResidential
  • YEAR BUILT1967
  • Architecture StylesRanch
  • View DescriptionTrees/Woods
  • School DistrictBerkshire LSD - 2801

Exterior

  • STORIES1
  • Garage Space1.0
  • water SourcePublic
  • roofAsphalt, Fiberglass
  • lot featuresBack Yard, Landscaped, Private
  • parkingAttached, Concrete, Drain, Electricity, Garage, Garage Door Opener, Heated Garage
  • HEAT TYPEBaseboard, Fireplace(s), Gas, Hot Water, Steam, Zoned
  • AIR CONDITIONINGCeiling Fan(s), Wall/Window Unit(s)
  • sewerPublic Sewer
  • SubstructureBlock
  • Disability FeaturesNone
  • other exterior FeaturesFire Pit, Private Yard

Financial

  • Sales Price$349,900
  • Real Estate Tax $2,560/yr
View Virtual Tour
image

Schedule a Showing

I would love to show you this beautiful property. Please select your preferred date and time below. I will be in touch shortly to confirm your appointment.

Schedule a Showing

I would love to show you this beautiful property. Please select your preferred date and time below. I will be in touch shortly to confirm your appointment.

Thank you for your interest in 13687 Carlton Street, Burton, OH 44021. We are reviewing your request and will be in touch shortly!

Mortgage Calculator

Estimate your monthly mortgage payment, including the principal and interest, property taxes, and HOA. Adjust the values to generate a more accurate rate.
All estimates are provided for informational purposes only. Actual amounts may vary.
$0,000 Your Payment 20 15 65
$0,000 Your Payment

Work with Adam

Elevate your client experience with KW ELEVATE LUXURY, the exclusive service for Florida real estate teams that caters to every detail.