11365 Rabun Gap DR
11365 Rabun Gap DR
11365 Rabun Gap DR
11365 Rabun Gap DR
11365 Rabun Gap DR
11365 Rabun Gap DR
11365 Rabun Gap DR
11365 Rabun Gap DR
11365 Rabun Gap DR
11365 Rabun Gap DR
11365 Rabun Gap DR
11365 Rabun Gap DR
11365 Rabun Gap DR
11365 Rabun Gap DR
11365 Rabun Gap DR
11365 Rabun Gap DR
11365 Rabun Gap DR
11365 Rabun Gap DR
11365 Rabun Gap DR
11365 Rabun Gap DR
11365 Rabun Gap DR
11365 Rabun Gap DR
11365 Rabun Gap DR
11365 Rabun Gap DR
11365 Rabun Gap DR
11365 Rabun Gap DR
11365 Rabun Gap DR
11365 Rabun Gap DR
11365 Rabun Gap DR
11365 Rabun Gap DR
11365 Rabun Gap DR
11365 Rabun Gap DR
11365 Rabun Gap DR
11365 Rabun Gap DR
11365 Rabun Gap DR
11365 Rabun Gap DR
11365 Rabun Gap DR
11365 Rabun Gap DR
11365 Rabun Gap DR
11365 Rabun Gap DR
11365 Rabun Gap DR
11365 Rabun Gap DR
11365 Rabun Gap DR
11365 Rabun Gap DR
11365 Rabun Gap DR
11365 Rabun Gap DR
11365 Rabun Gap DR
11365 Rabun Gap DR
11365 Rabun Gap DR
11365 Rabun Gap DR
SEE ALL PHOTOS
11365 Rabun Gap DR
11365 Rabun Gap DR
11365 Rabun Gap DR
11365 Rabun Gap DR
11365 Rabun Gap DR
11365 Rabun Gap DR
11365 Rabun Gap DR
11365 Rabun Gap DR
11365 Rabun Gap DR
11365 Rabun Gap DR
11365 Rabun Gap DR
11365 Rabun Gap DR
11365 Rabun Gap DR
11365 Rabun Gap DR
11365 Rabun Gap DR
11365 Rabun Gap DR
11365 Rabun Gap DR
11365 Rabun Gap DR
11365 Rabun Gap DR
11365 Rabun Gap DR
11365 Rabun Gap DR
11365 Rabun Gap DR
11365 Rabun Gap DR
11365 Rabun Gap DR
11365 Rabun Gap DR
11365 Rabun Gap DR
11365 Rabun Gap DR
11365 Rabun Gap DR
11365 Rabun Gap DR
11365 Rabun Gap DR
11365 Rabun Gap DR
11365 Rabun Gap DR
11365 Rabun Gap DR
11365 Rabun Gap DR
11365 Rabun Gap DR
11365 Rabun Gap DR
11365 Rabun Gap DR
11365 Rabun Gap DR
11365 Rabun Gap DR
11365 Rabun Gap DR
11365 Rabun Gap DR
11365 Rabun Gap DR
11365 Rabun Gap DR
11365 Rabun Gap DR
11365 Rabun Gap DR
11365 Rabun Gap DR
11365 Rabun Gap DR
11365 Rabun Gap DR
11365 Rabun Gap DR
11365 Rabun Gap DR
Courtesy of Sarah Stice, Keller Williams Elevate Luxury, (573) 231-6042
For Sale

11365 Rabun Gap DR

11365 Rabun Gap DR, NORTH FORT MYERS, FL 33917

$349,999
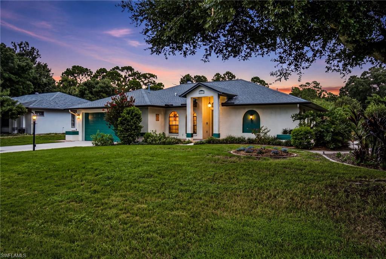
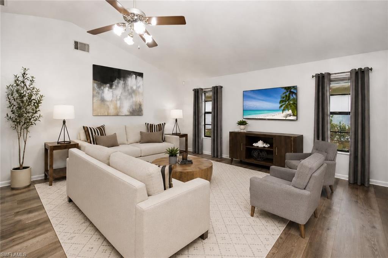
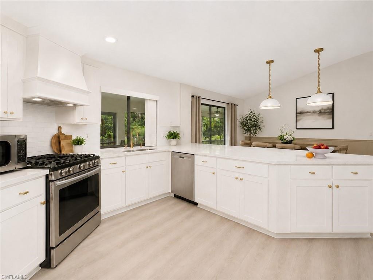
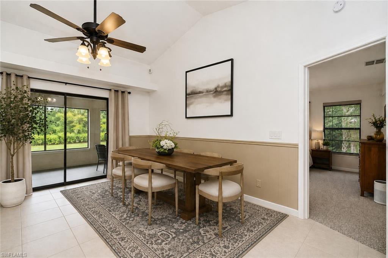
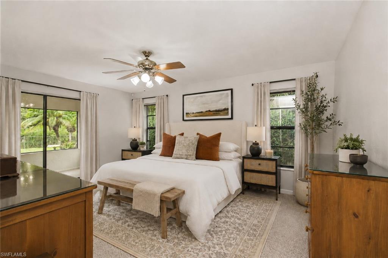
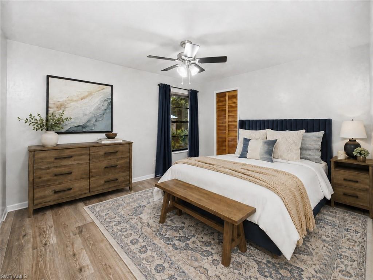
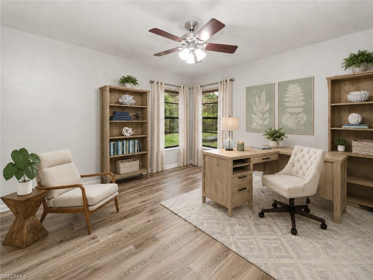
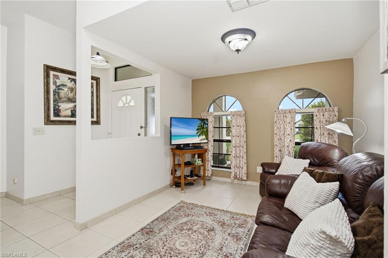
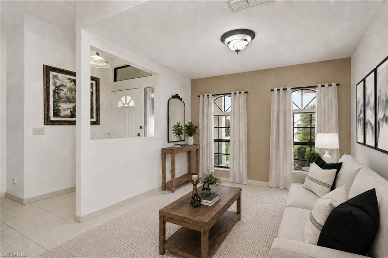
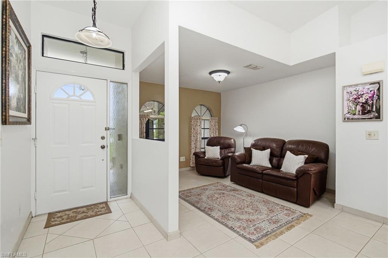
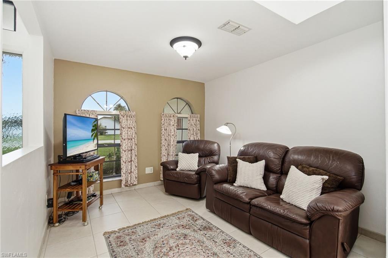
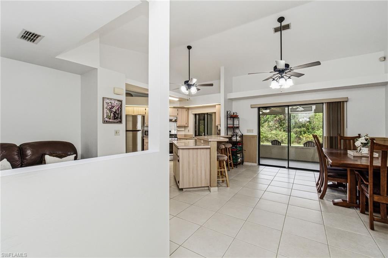
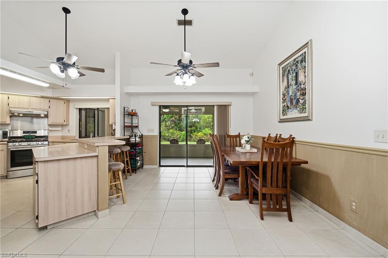
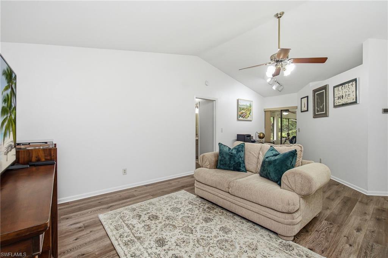
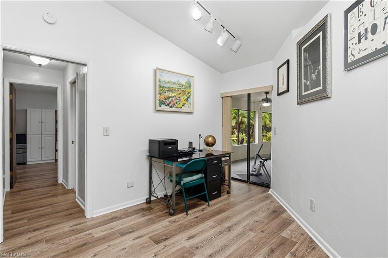
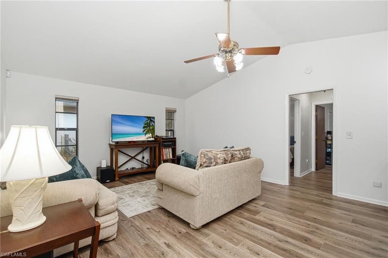
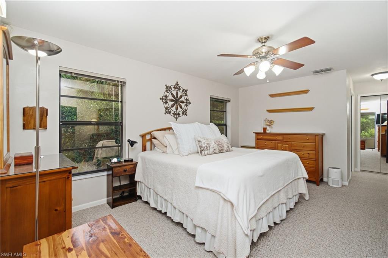
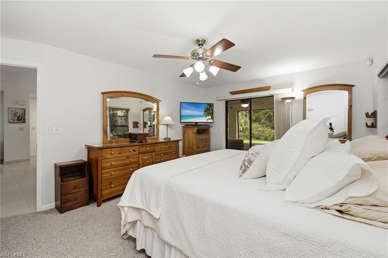
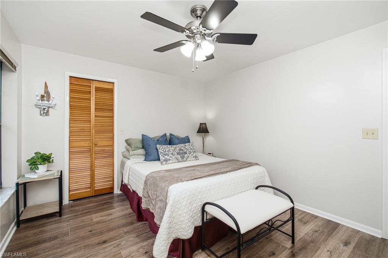
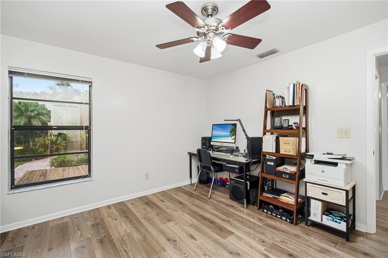
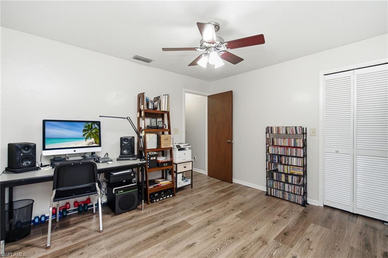
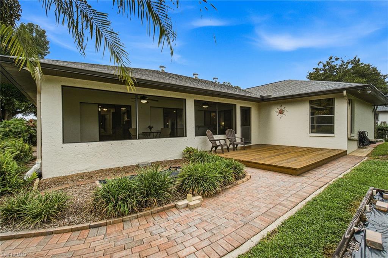
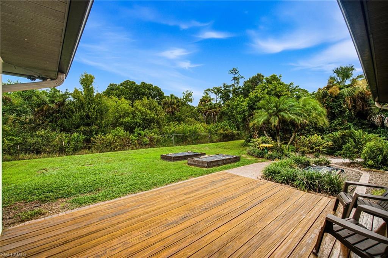
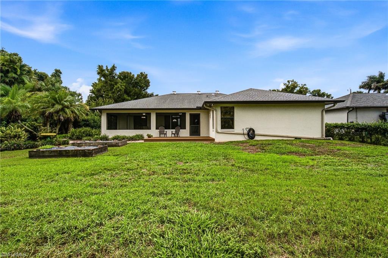
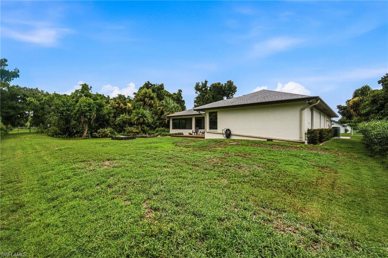
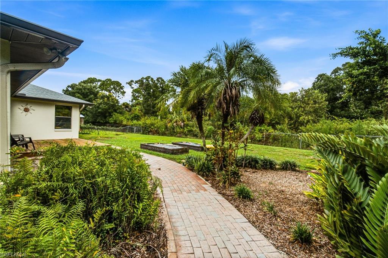
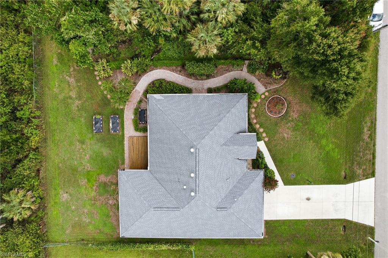
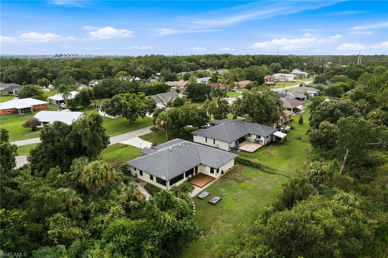
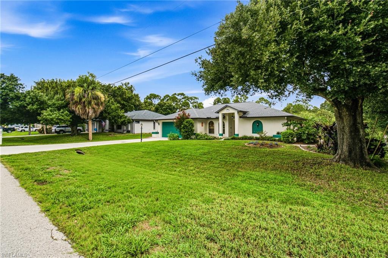
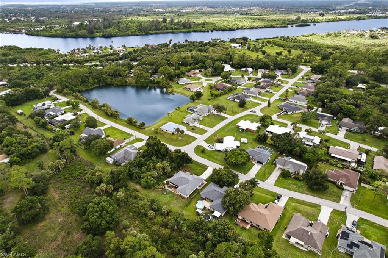
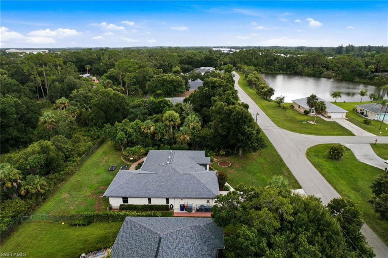
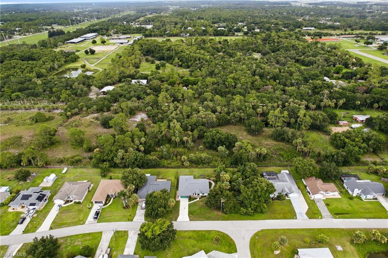
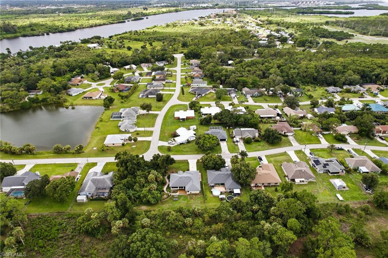
One or more photo(s) has been virtually staged, AI generated or rendered. Welcome to this impeccably maintained 3-bedroom-plus-den, 2-bath home offering more than 1,800 square feet of under-air living space and a highly desirable split-bedroom floor plan designed for comfort and privacy. Situated on a spacious corner lot with tranquil preserve views, the property is surrounded by lush, botanical garden-inspired landscaping, paver-lined pathways, raised garden beds, and an additional backyard deck, all creating a peaceful setting for relaxing, gardening, and entertaining.

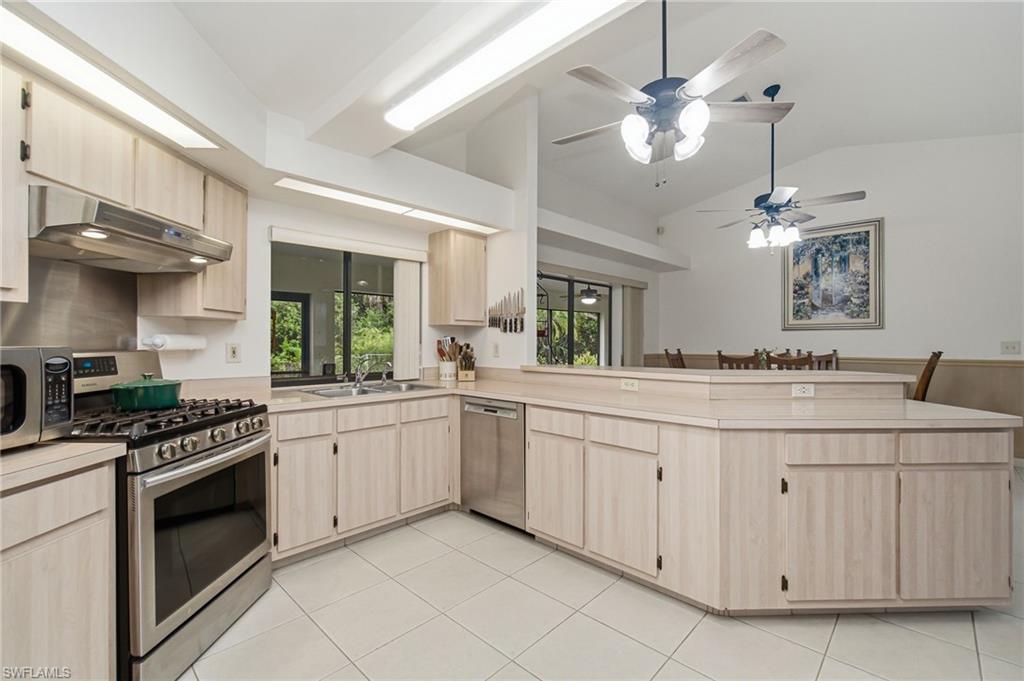
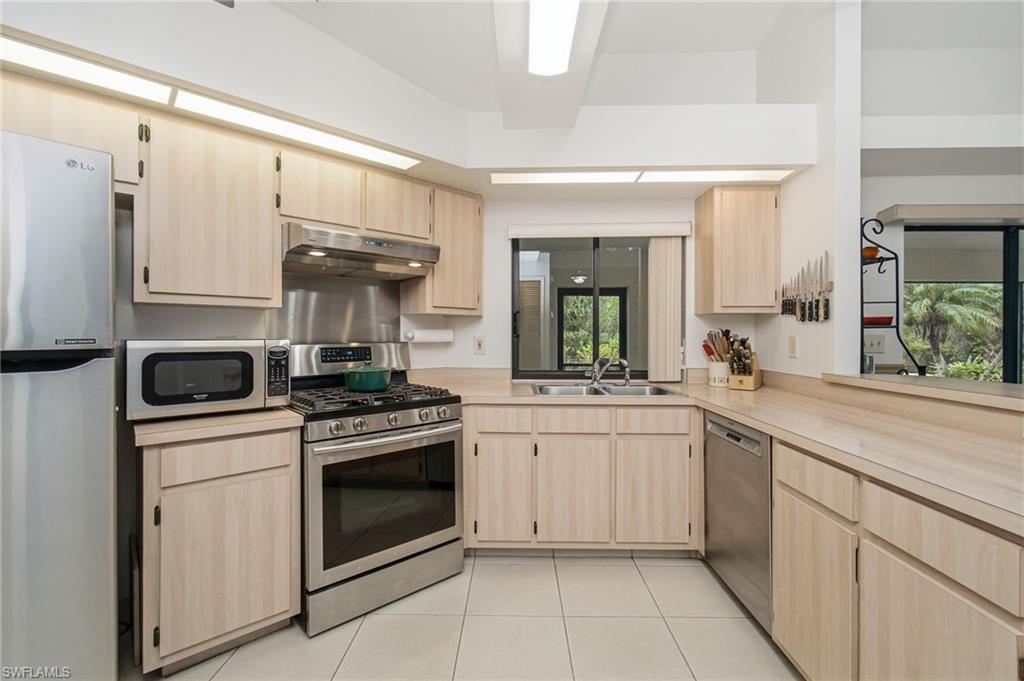
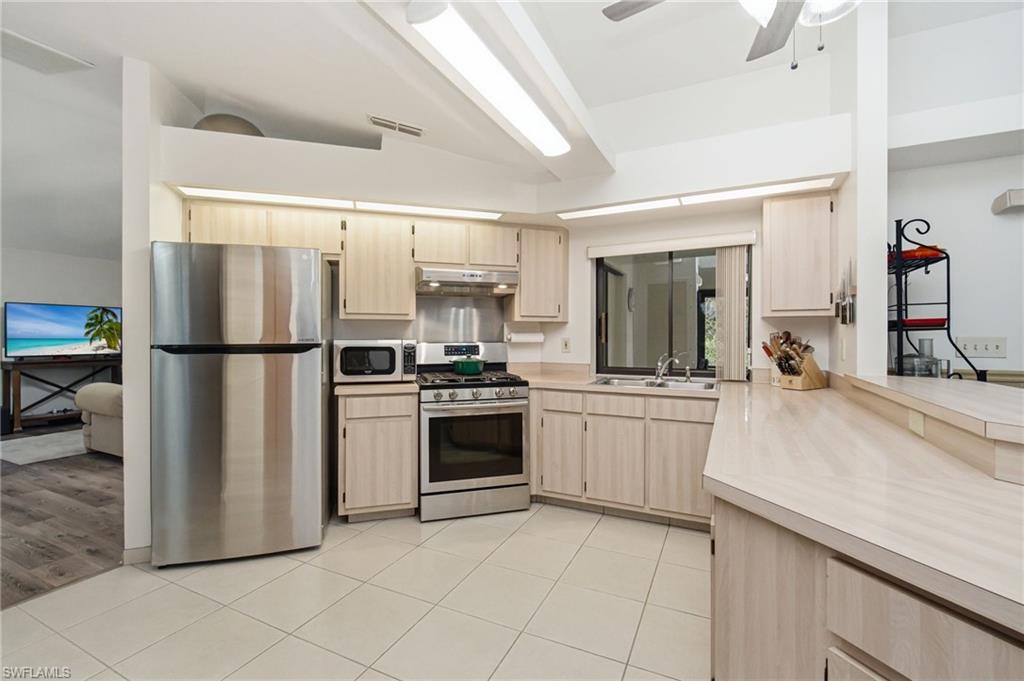
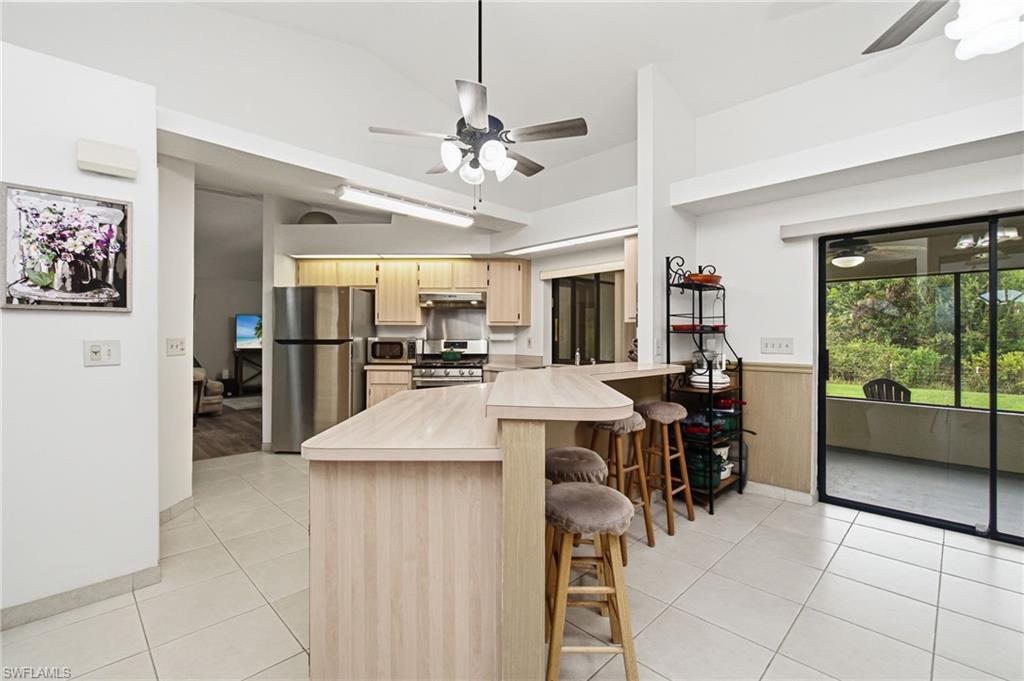
At the heart of the home, the chef's kitchen offers penninsula seating, abundant cabinetry, ample counter space, and a gas range, making it equally suited for everyday meals and entertaining. A convenient pass-through window opens to the screened lanai for effortless indoor-outdoor dining.

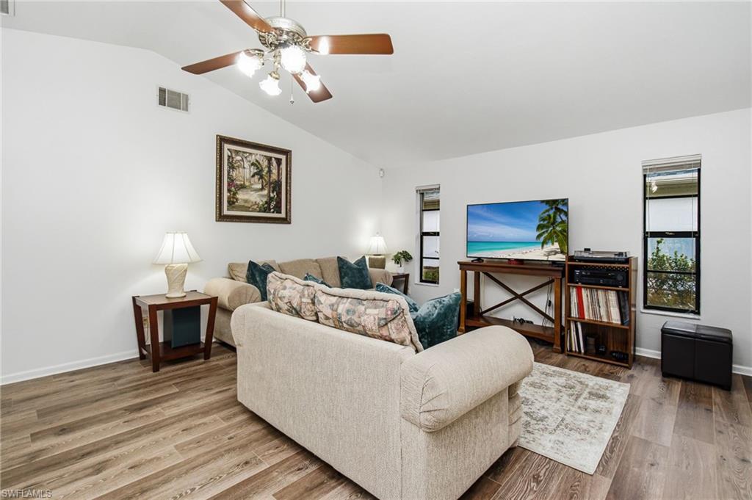
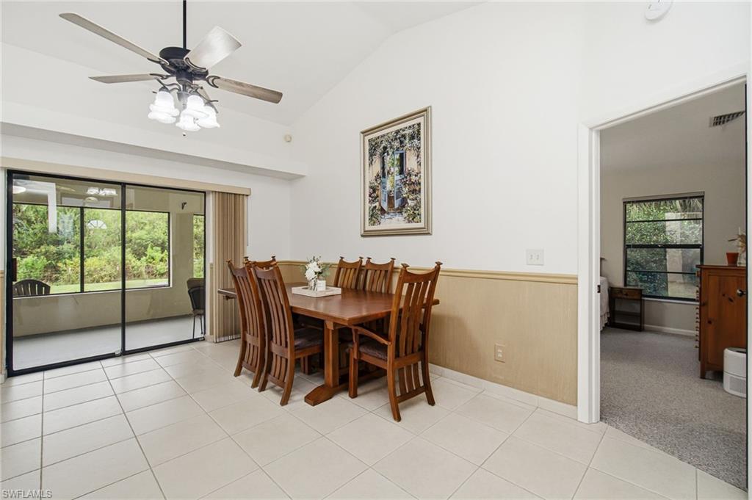
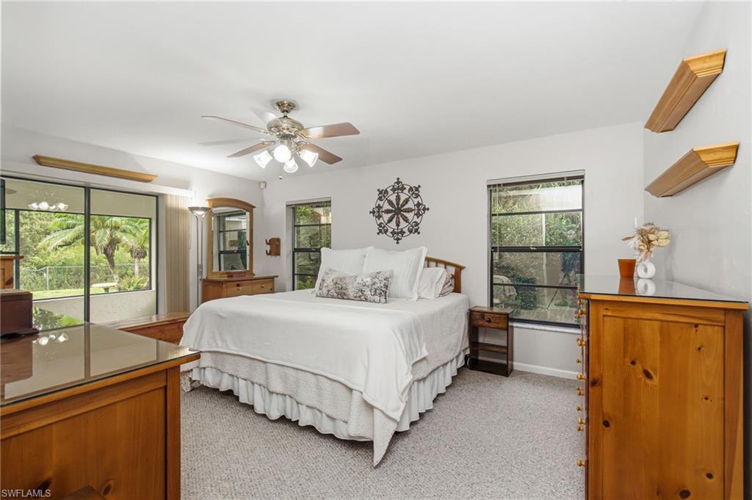
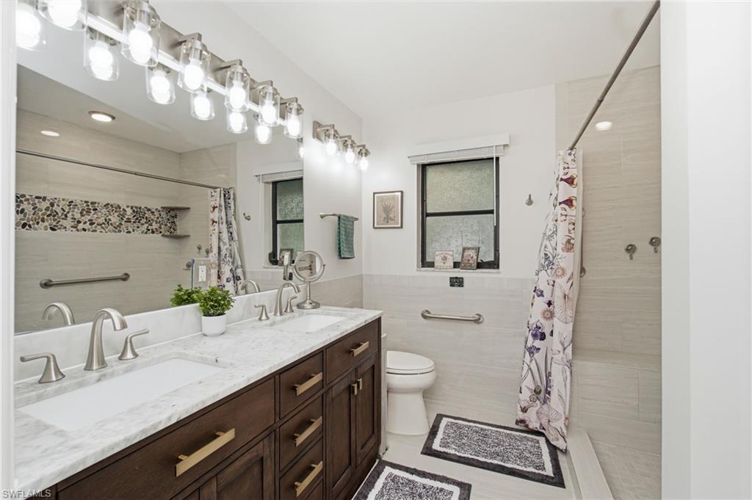
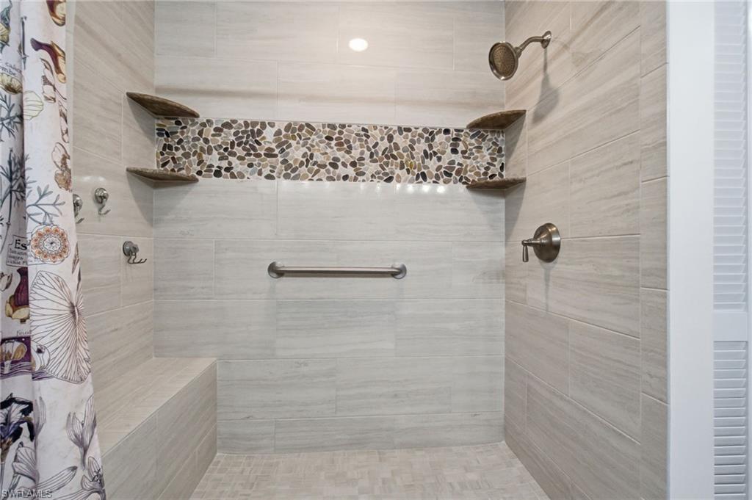
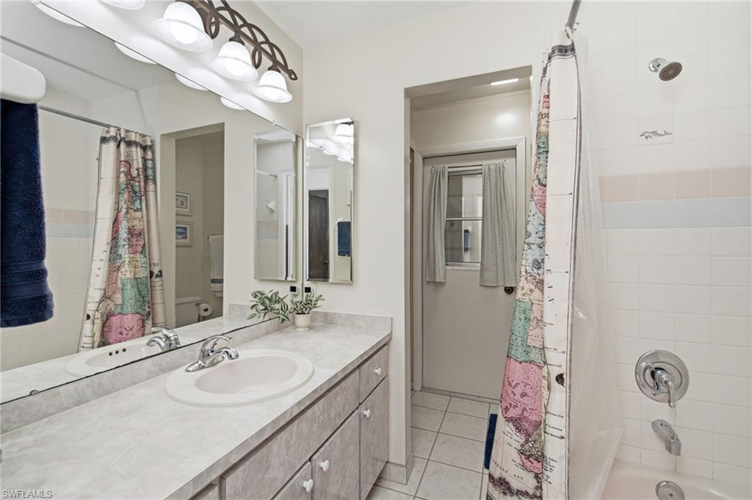
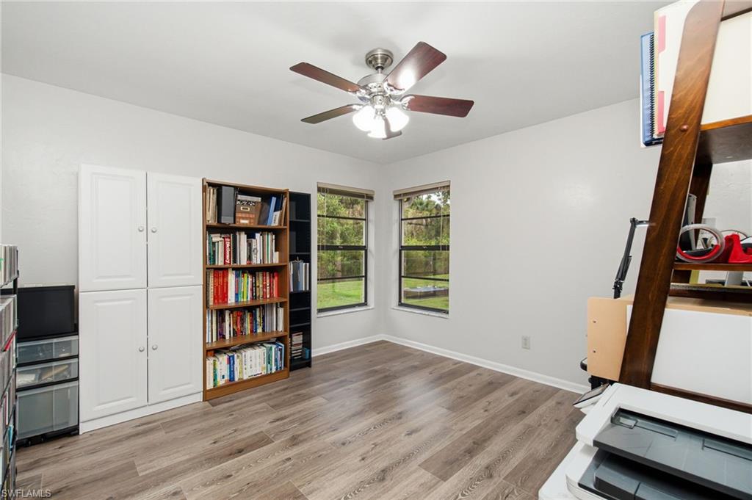
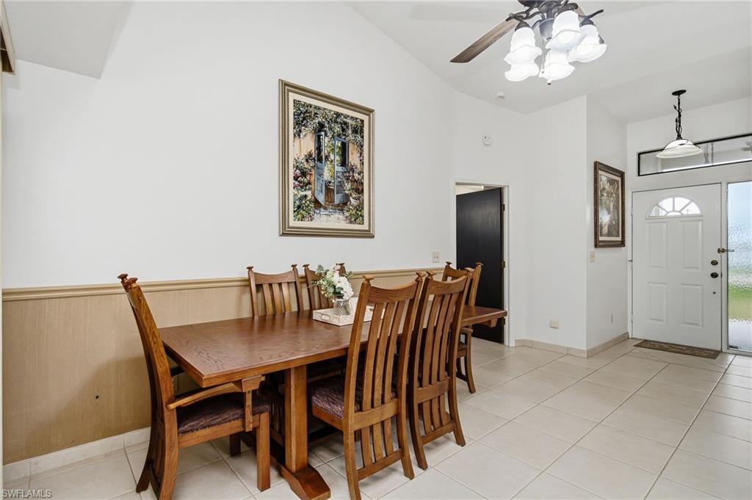
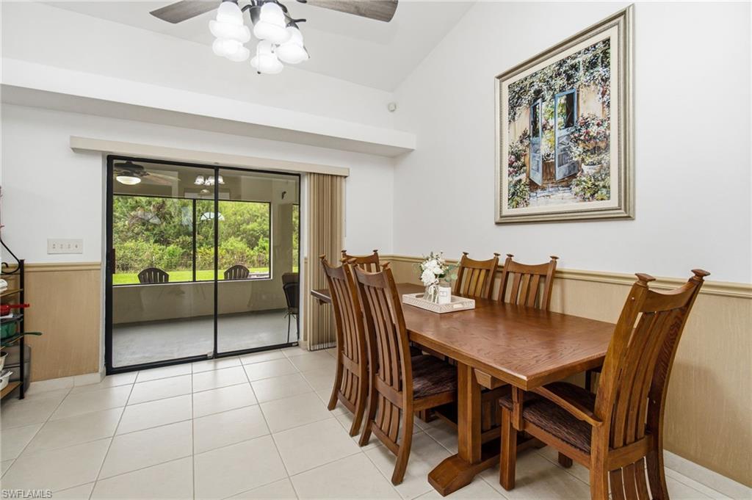
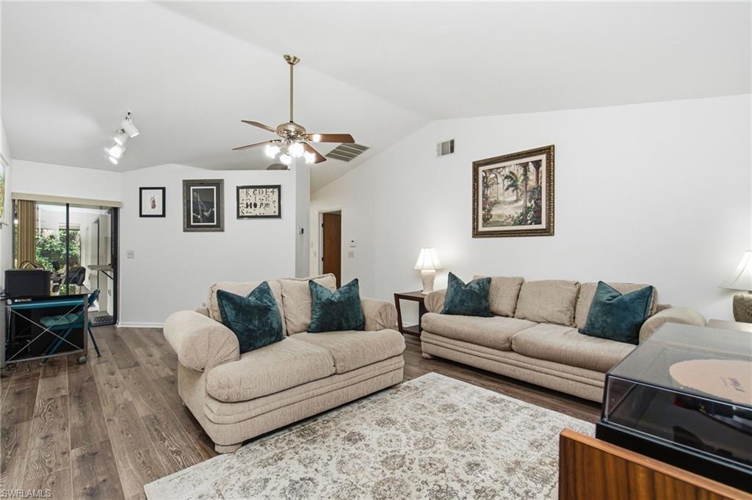
The expansive interior features spacious living areas, a formal dining space, abundant natural light, and a versatile den. Multiple sets of sliding glass doors from the living room, dining room, and primary suite provide seamless access to the screened lanai. One of the two bathrooms also connects directly to the lanai, adding convenience for guests and outdoor gatherings. Sold with design services included, making updates and furnishings, as shown, easy for the new owner to implement.

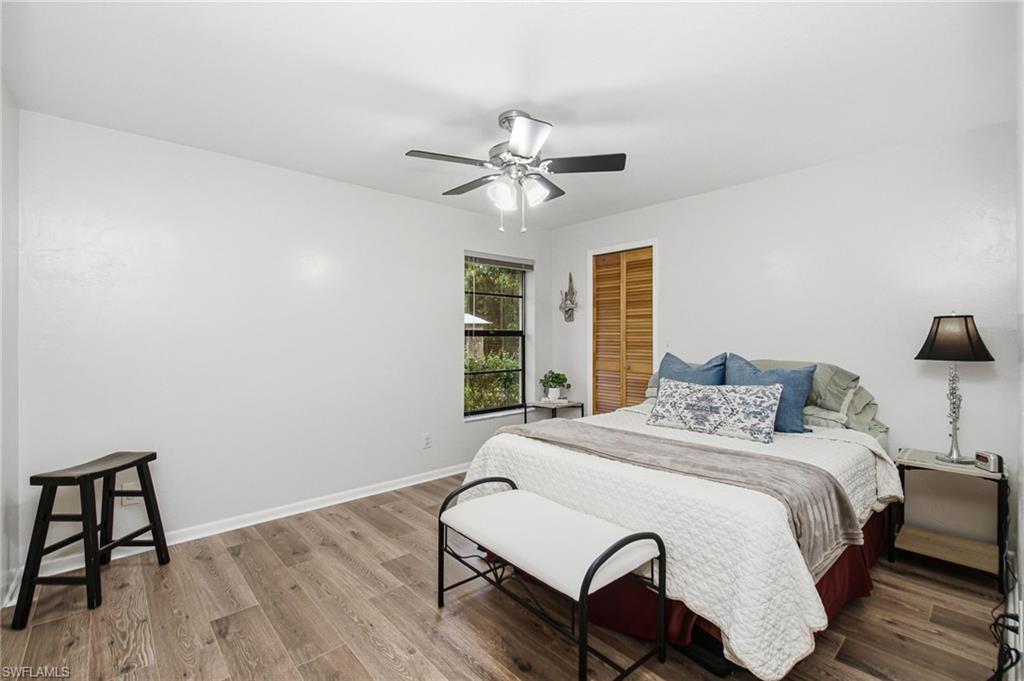
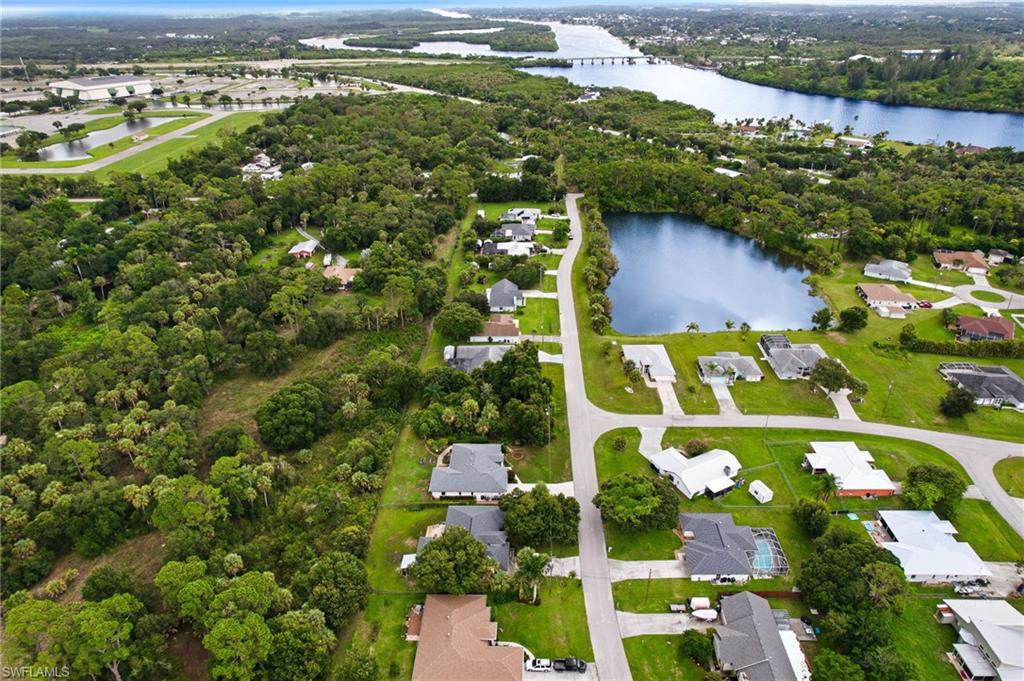
Additional features include a newer roof, full-house generator, whole-home surge protection, spacious walk in closets in all bedrooms, a gas water heater, full-house gutter system and meticulous care throughout. Located in Timberbend, a desirable North Fort Myers community featuring picturesque lakes and an exceptionally low HOA fee of just $140 per year, this home offers outstanding value and a welcoming neighborhood atmosphere.

Enjoy convenient access to the Caloosahatchee River, nearby parks, boating and fishing opportunities, shopping, dining, and everyday conveniences. Just minutes from the bridge, the home provides easy access to the historic Downtown Fort Myers River District with its waterfront restaurants, boutiques, galleries, entertainment, and community events. This move-in-ready property offers an exceptional combination of space, privacy, thoughtful improvements, beautiful outdoor surroundings, and the relaxed Southwest Florida lifestyle.

3
beds

2
baths

1,833 Sq.Ft. LIVING AREA

0.26 Acres lot

Heather Caine

Heather Caine

Features & Amenities

Interior

  • total bedrooms3
  • Total bathrooms2
  • full bathrooms2
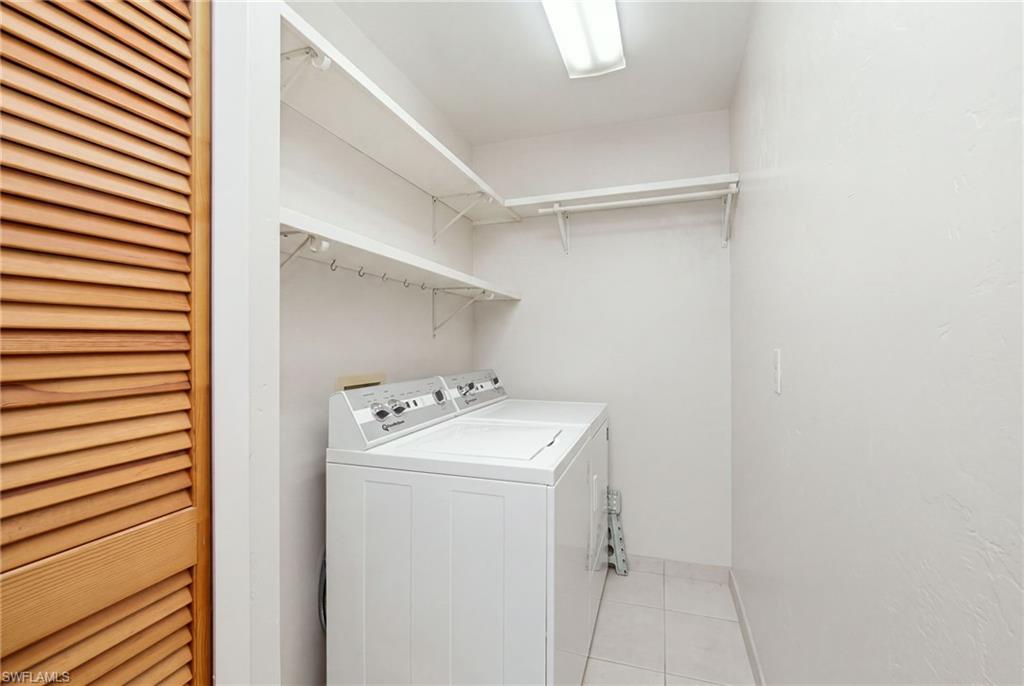
  • Laundry room Washer/Dryer Hookup, Laundry in Residence
  • Flooring Carpet, Laminate, Tile
  • APPLIANCES Dishwasher, Microwave, Range
  • other interior Features Pantry, Vaulted Ceiling(s), Walk-In Closet(s)

Area & Lot

  • Status For Sale
  • Living Area1,833 Sq.Ft.
  • Total Area2,273 Sq.Ft.
  • Lot Area0.26 Acres
  • MLS® ID226028368
  • TypeResidential
  • YEAR BUILT1991
  • Architecture StylesRanch, Florida, Single Family
  • Water FrontageNone
  • View DescriptionLandscaped Area, Preserve, Trees/Woods

Exterior

  • STORIES1
  • Garage Space2.0
  • water SourceCentral
  • roofShingle
  • lot featuresOversize
  • parkingDriveway Paved, Attached
  • HEAT TYPECentral Electric
  • AIR CONDITIONINGCeiling Fan(s), Central Electric
  • SubstructureConcrete Block
  • HOA AmenitiesNone
  • other exterior FeaturesOpen Porch/Lanai, Screened Lanai/Porch

Financial

  • Sales Price$349,999
  • Real Estate Tax $1,315/yr
  • HOA $140/yr
  • Zoning RS-1
View Virtual Tour
image

Schedule a Showing

I would love to show you this beautiful property. Please select your preferred date and time below. I will be in touch shortly to confirm your appointment.

Schedule a Showing

I would love to show you this beautiful property. Please select your preferred date and time below. I will be in touch shortly to confirm your appointment.

Thank you for your interest in 11365 Rabun Gap DR, NORTH FORT MYERS, FL 33917. We are reviewing your request and will be in touch shortly!

Mortgage Calculator

Estimate your monthly mortgage payment, including the principal and interest, property taxes, and HOA. Adjust the values to generate a more accurate rate.
All estimates are provided for informational purposes only. Actual amounts may vary.
$0,000 Your Payment 20 15 65
$0,000 Your Payment

Work with Adam

Elevate your client experience with KW ELEVATE LUXURY, the exclusive service for Florida real estate teams that caters to every detail.